
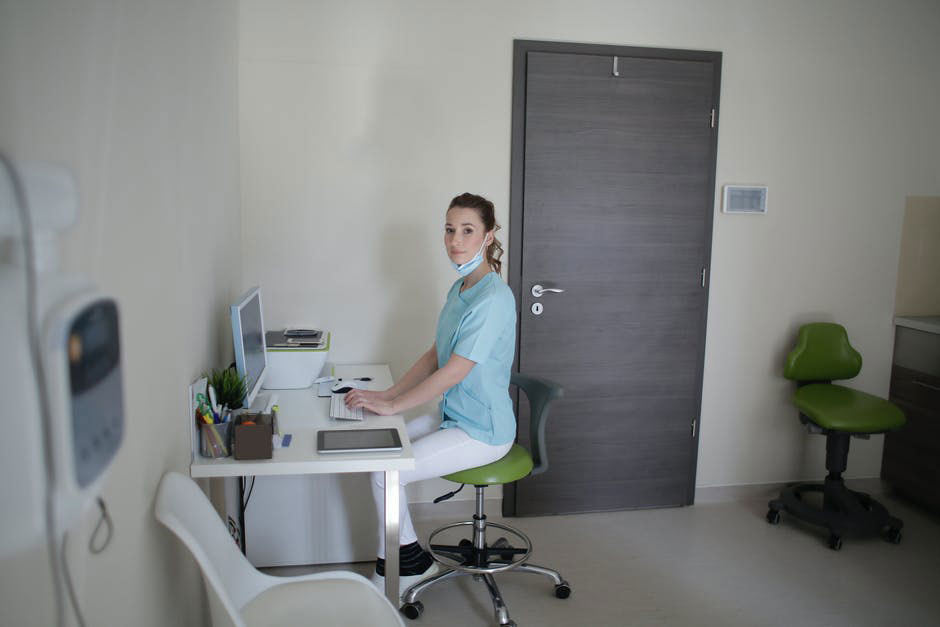
Planning a medical office in Northern Virginia starts well before furniture, paint colors, or exam-room finishes are chosen. Whether a practice is leasing space near a hospital corridor, renovating an older suite, or buying a commercial property in Northern Virginia, the building must support the way patients arrive, receive care, and leave with clear next steps.
The region’s mix of suburban medical campuses, busy commuter routes, mixed-use developments, and established office buildings makes early due diligence especially important. A practical build-out plan helps a practice align the selected property with its services, staffing model, technology, and patient expectations before construction decisions become expensive to change.
1. Why Medical Office Planning Matters
A medical office affects more than appearances. The layout can influence wait times, staff travel distances, room turnover, confidentiality, cleaning routines, and a patient’s sense of ease. A poorly placed reception desk, undersized waiting area, or distant supply room can create friction throughout every day of operation.
For Northern Virginia practices, parking availability, accessible routes from the lot or garage, public transit proximity, and building entry conditions deserve the same attention as the suite itself. Plan the entire patient experience, from arrival through checkout, rather than treating the office door as the starting point.
2. Define Clinical and Business Needs
Begin with a written program of requirements, not a favorite floor plan. Involve the practice owner, manager, providers, nursing staff, billing team, technology lead, and, when relevant, imaging or laboratory partners. Their input turns a general office concept into a space that can perform reliably.
Questions to Answer Before Design Begins
- Which services will be provided at opening, and which may be added later?
- How many providers, support staff, and patients may be present during peak periods?
- Will any rooms need plumbing, specialized ventilation, shielding, higher electrical capacity, or dedicated equipment clearances?
- How much secure storage is needed for supplies, medications, records, and devices?
- Which tasks require private conversations or enclosed work areas?
3. Map the Patient Journey
Draw the expected path for a first-time patient, a returning patient, a caregiver, and a person using a wheelchair or walker. The process often includes parking, arrival, check-in, waiting, clinical intake, examination or treatment, checkout, and departure. Each transition should be understandable without repeated directions from staff.
Also map separate routes for staff, deliveries, clean supplies, soiled materials, waste, and maintenance personnel. Separating these movements where practical reduces congestion and helps preserve privacy. A reception area should offer enough circulation space for mobility devices, companions, and patients checking in at the same time.
4. Design for Staff Workflow
Clinical teams see workflow issues that may not be obvious on architectural drawings. Ask front-desk staff where queues form, ask nurses how supplies move between rooms, and ask providers where documentation, consultation, and care coordination actually happen.
Workflow Details Worth Reviewing
- Distances between exam rooms, supply storage, handwashing locations, and clean or soiled utility areas.
- Charting stations with reliable computer access and sightlines appropriate to each role.
- Secure locations for medications, sharps, equipment, and confidential paperwork.
- Staff entrances, break areas, lockers, and routes that avoid crossing patient queues.
- Emergency access, visibility, and room turnover procedures.
5. Plan for Privacy and Accessibility
Privacy begins at the front door. Limit direct views into treatment rooms, avoid placing sensitive conversations beside waiting seats, and use sound control around check-in, consultation, telehealth, and exam areas. Flooring, wall construction, door seals, and ceiling selections can all affect how easily conversations carry.
Accessibility should be reviewed as part of the earliest space plan. The ADA Standards for Accessible Design set requirements for many newly constructed and altered commercial spaces, but a project team should also consider how people will use the office in practice. Review routes, doors, counters, restrooms, seating, signage, and turning space with qualified design and code professionals.
6. Build a Realistic Budget and Timeline
A complete budget includes design fees, permitting, construction, furniture, medical equipment, technology, security, signage, moving, inspections, and opening supplies. Keep a contingency reserve for concealed conditions, landlord coordination, utility upgrades, or equipment changes discovered after work begins.
Build the schedule around real dependencies. Permit reviews, building approvals, equipment lead times, utility coordination, custom casework, inspections, and staff training can all affect the opening date. Confirm who is responsible for each item and review the schedule regularly.
7. Include Technology and Building Systems
Decisions hidden behind walls are difficult and costly to revise later. Confirm internet capacity, wireless coverage, electrical loads, outlet locations, backup-power needs, access control, cameras, fire protection, heating, cooling, and ventilation before finishes are installed.
Infection prevention should inform material and workflow choices as well. The CDC notes that outpatient settings can apply environmental cleaning considerations, so select durable, cleanable surfaces and define responsibility for cleaning high-touch areas, shared spaces, and clinical rooms.
8. Leave Room for Future Growth
A flexible plan does not require paying for large amounts of unused space. It means designing adaptable rooms, leaving pathways for future cabling, choosing expandable storage, and identifying where another provider, workstation, or exam room could fit. Local population patterns, referral relationships, and access to major roads should inform long-term site decisions.
9. Avoid Common Build-Out Mistakes
- Finalizing design before services, staffing, and equipment needs are defined.
- Underestimating storage, deliveries, waste handling, and maintenance access.
- Waiting until late in construction to plan technology and security systems.
- Selecting finishes for appearance alone rather than durability, cleanability, and acoustics.
- Using the full budget without contingency funds.
- Setting an opening date before approvals, inspections, and equipment delivery are confirmed.
10. Use a Pre-Opening Checklist
Before the first appointment, complete a final walk-through with the owner, clinical leaders, contractor, and key vendors. Confirm that permits and inspections are complete; equipment is installed and tested; phones, internet, security, and health record systems function; supplies and safety equipment are in place; signs are clear; and staff understand patient flow, emergency procedures, cleaning responsibilities, and room use.
A well-planned Northern Virginia medical office is built around the people who use it every day. When patient needs, staff workflow, privacy, accessibility, technology, and future capacity are considered together, the finished space is better prepared to support dependable care from opening day onward.